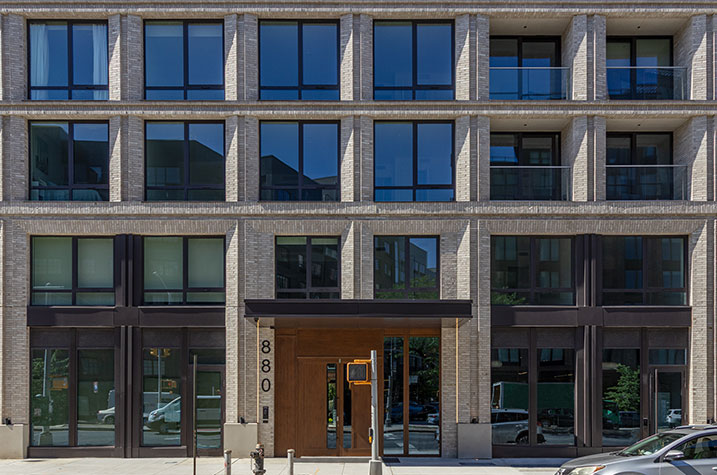
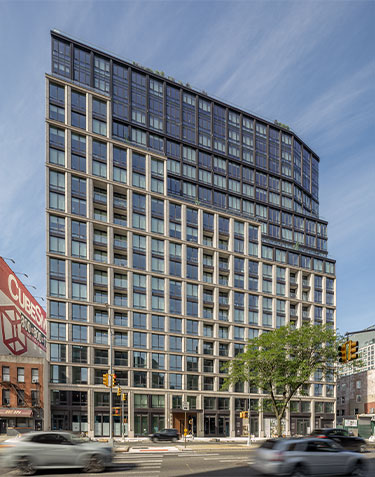
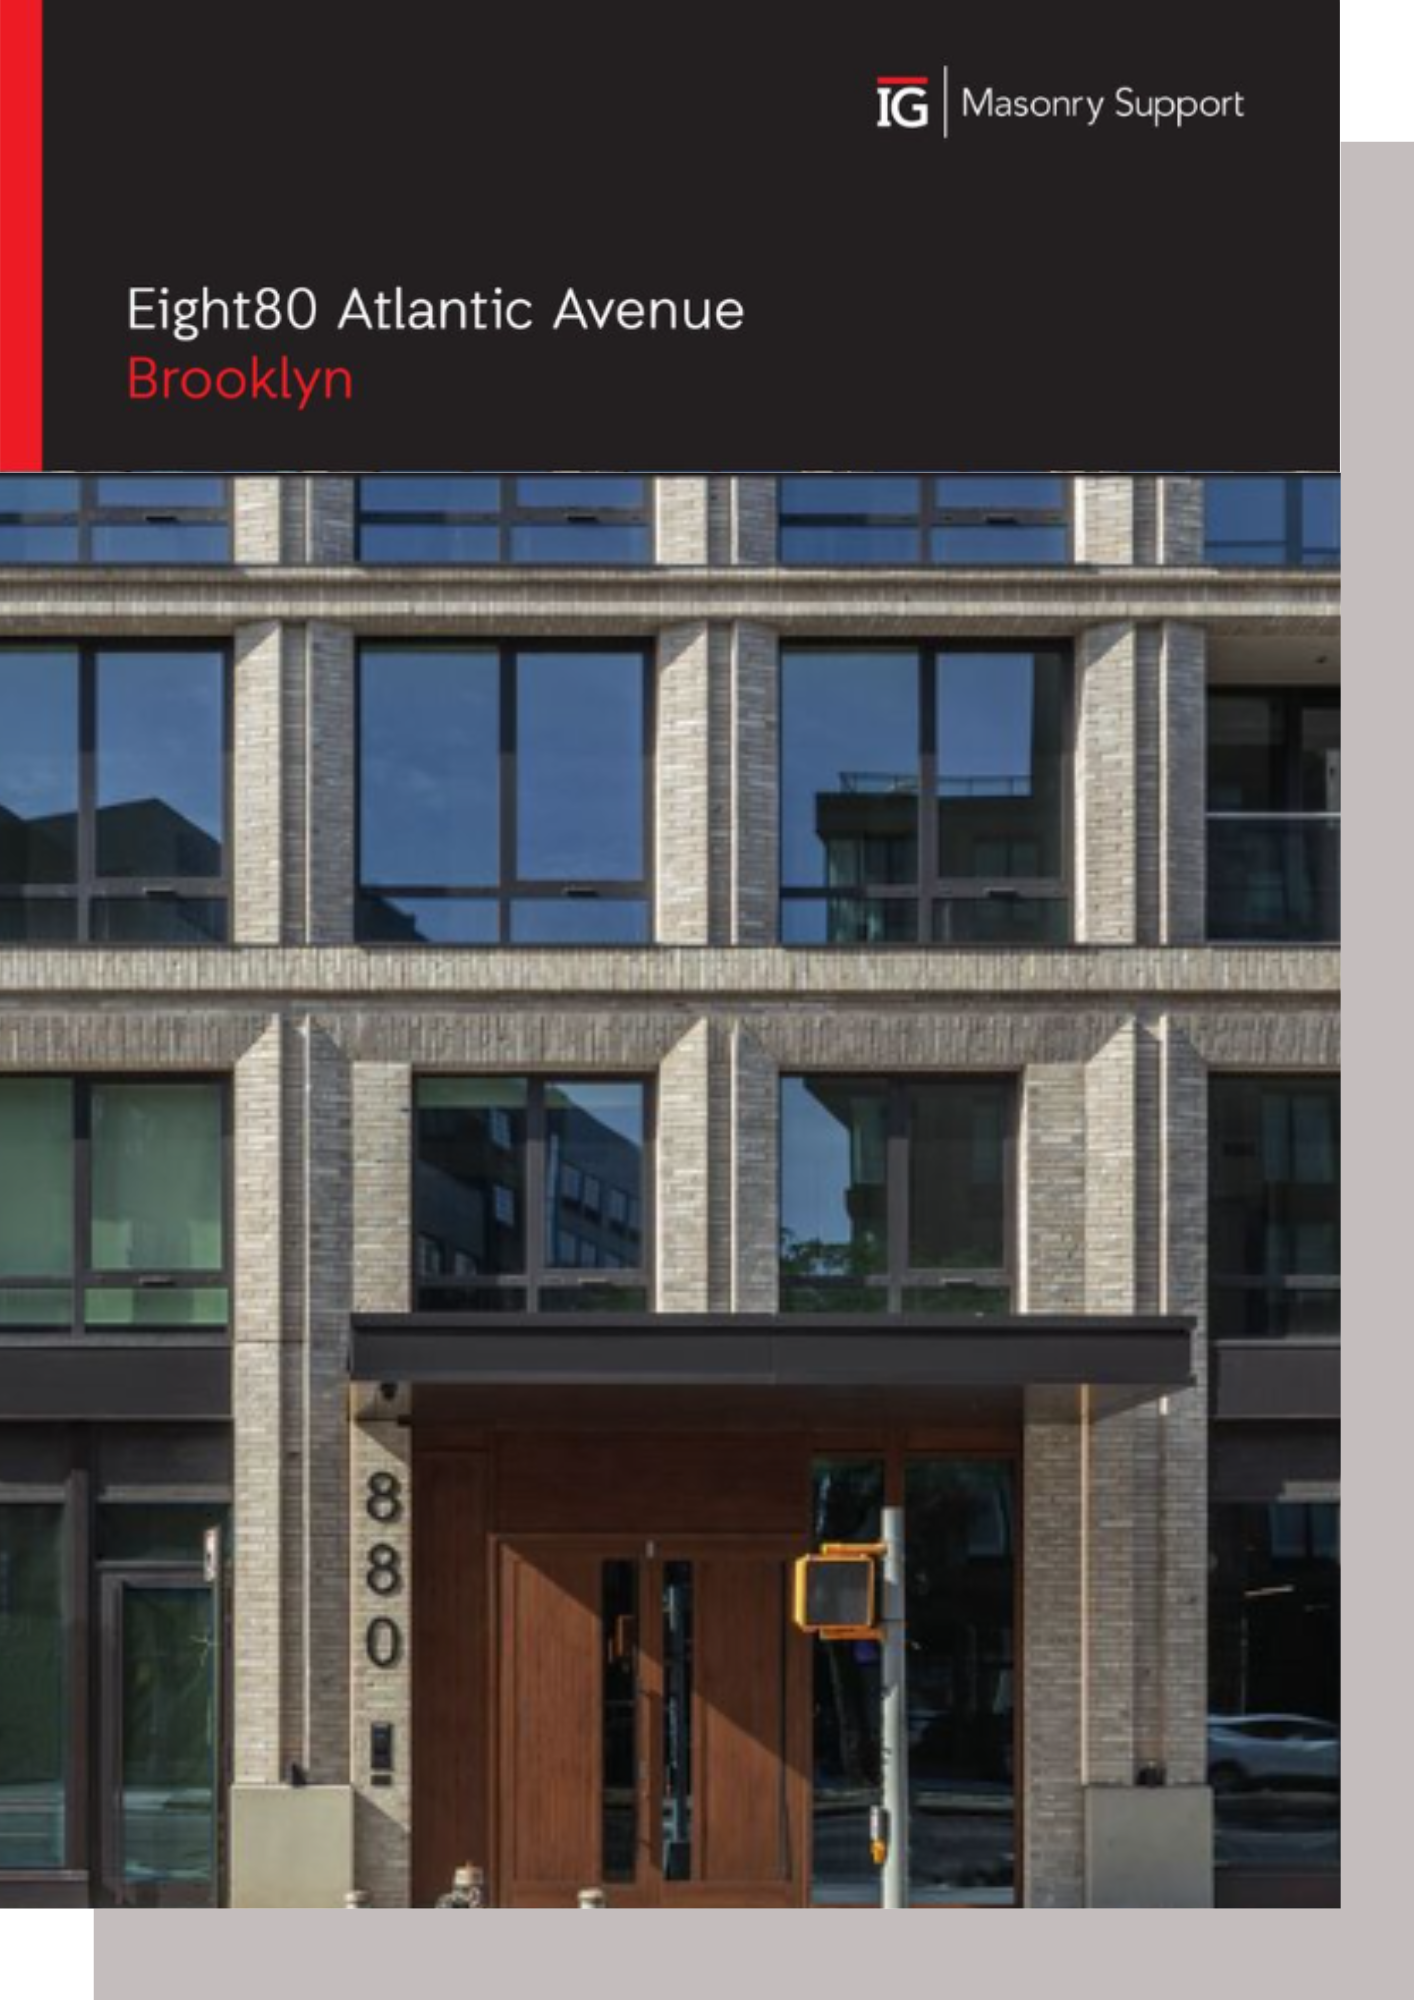
In close partnership with Isaac & Stern Architects and JEM Contracting Corp, IG Masonry Support provided the technical expertise and system coordination needed to deliver the brickwork detail of the façade to achieve the architectural vision.
Sloped Brick Soffits
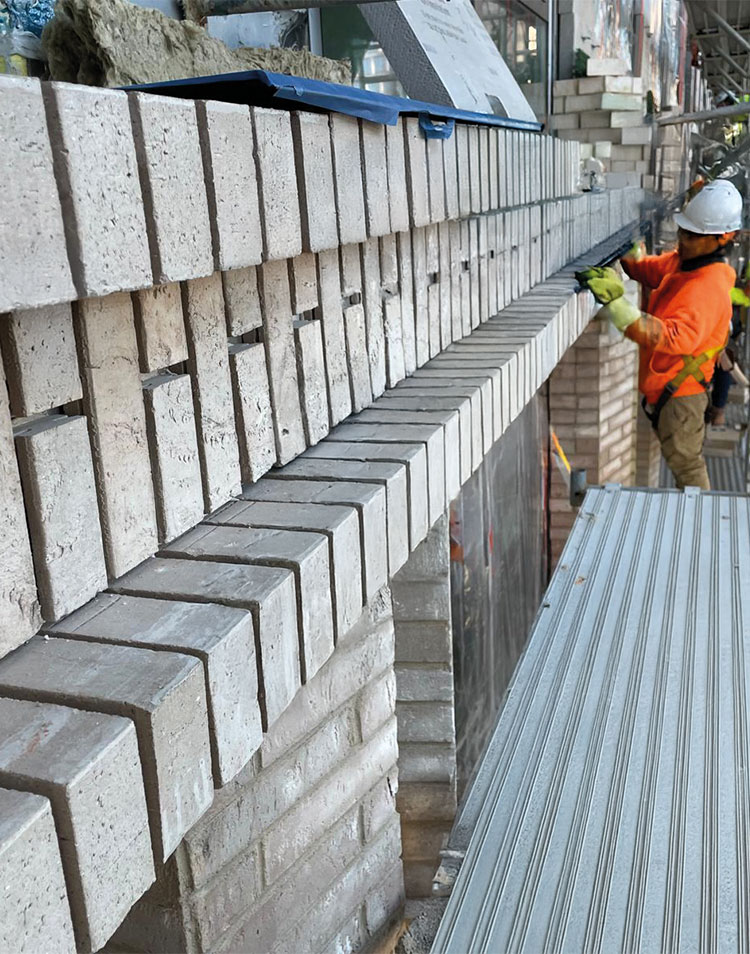
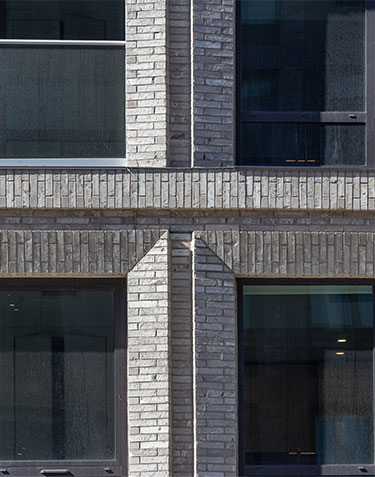
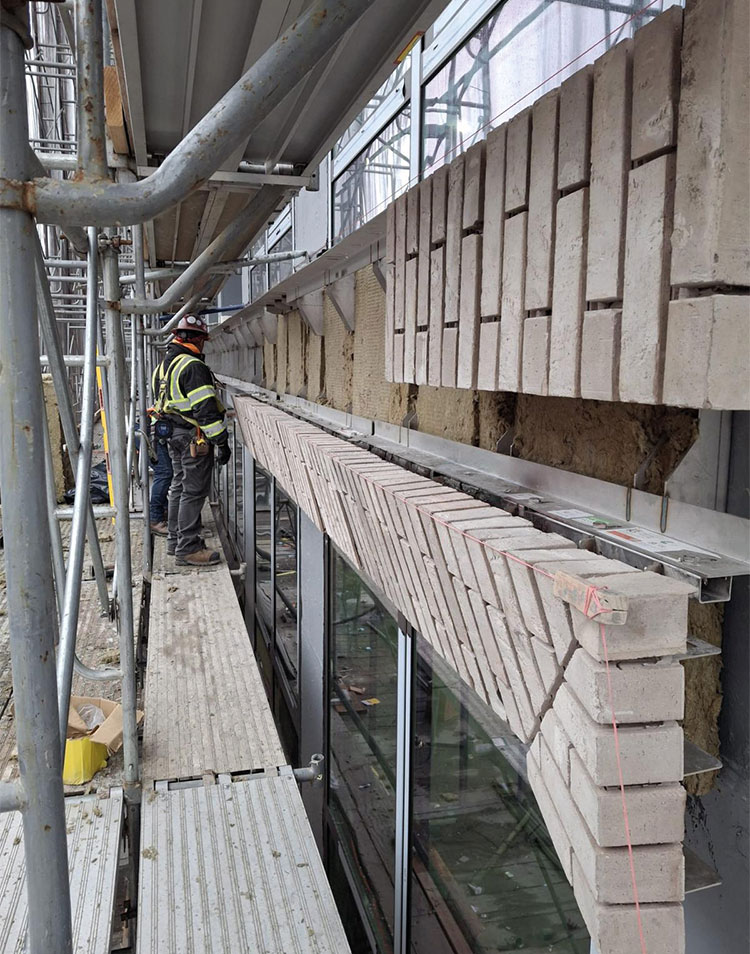
To achieve the sloped brick soffit detailing at ground floor level, IG Masonry Support combined its Welded Masonry Support (WMS) and B.O.S.S.® (Brick on Soffit System) solutions into a single, coordinated assembly.
The WMS units were engineered with a double-shelf configuration – an inverted bracket fixed to the slab edge to carry the upper-level brick veneer, with a standard bracket welded to the inverted bracket and dropped 1’- 1⁵/₈” to a secondary shelf to support the lower-level brickwork, allowing both levels of the sloped assembly to be carried from a single bracket and fixing.
The upper half-lap soffit was achieved using IG Masonry Support’s B.O.S.S.® units, which ran the full length of the façade and were bolted directly to the WMS. The inherent adjustability of the system allowed units to be finger-tightened during initial installation, with final alignment and torquing completed once all components were in position.
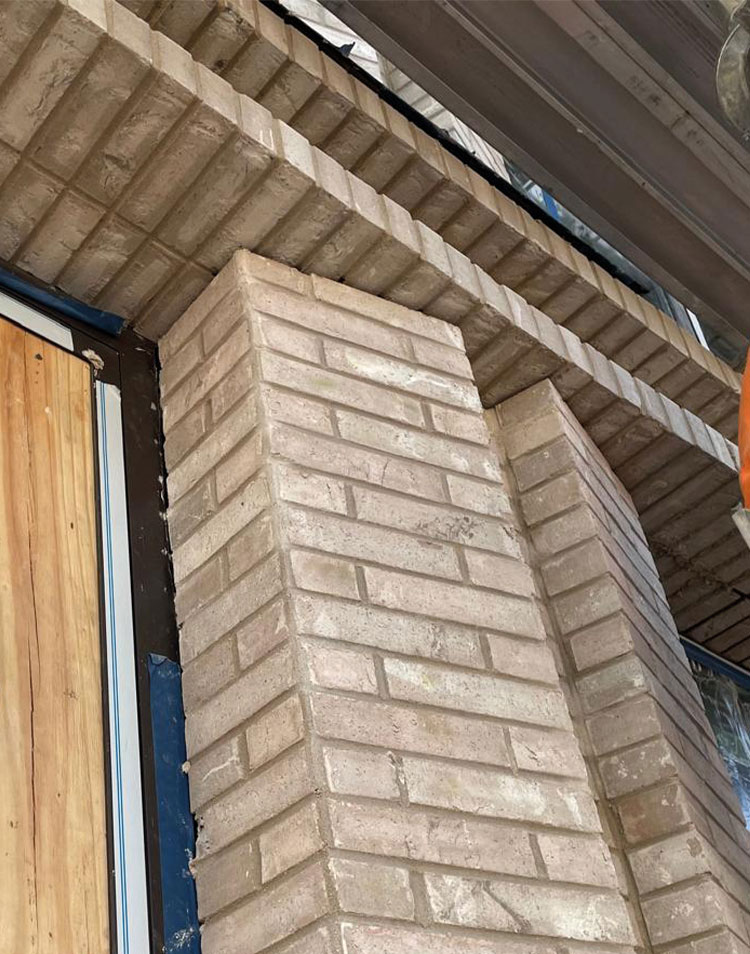
For the lower half-lap soffit directly above each opening, the stainless steel carrier on each B.O.S.S.® unit was manufactured to the 16-degree angle to accommodate the sloping geometry. Each brick was then bonded and mechanically fixed to achieve the bond profile, with bricks precision-cut by IG Masonry Support’s in-house brick cutting team to maintain coursing continuity at the soffit returns and to form the compound mitered corner junctions.
The adjustability of the B.O.S.S.® units was critical to the installation sequence – both upper and lower units were installed first, allowing the hand-laid brick veneer coursing between them to be set in place before final alignment and torquing were completed. Bricks were sourced directly from the live project site for use in the prefabricated B.O.S.S.® assemblies, with pointing completed on-site following installation to ensure a seamless finish consistent with the surrounding façade.
Intricate Brick Banding
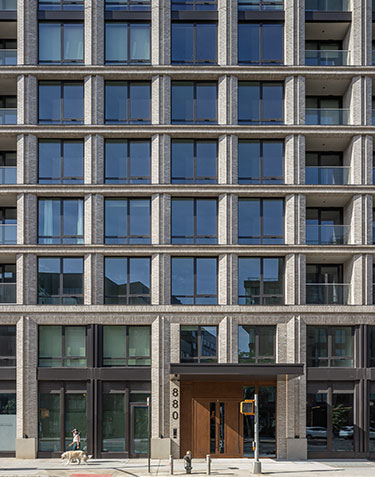
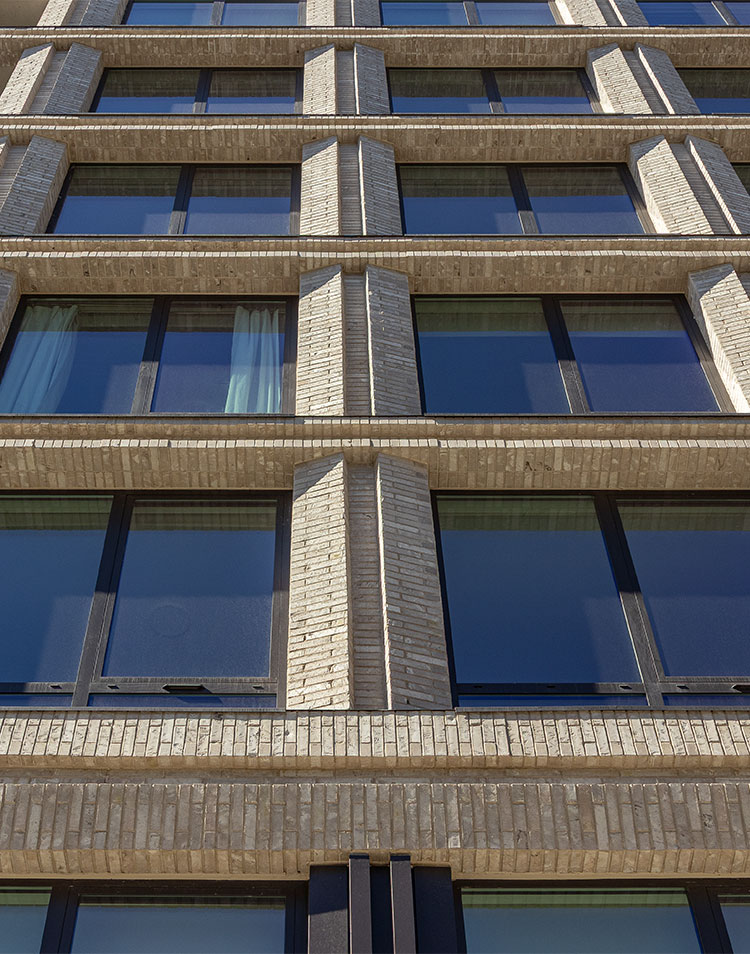
For the intricate brick banding on the upper floors of the primary façade, inverted WMS systems were engineered to anchor directly back to Cast-in Anchor Channel Inserts within the building slab. A single B.O.S.S.® unit was then designed to achieve the full stepped brickwork profile. This took the form of a large B.O.S.S.® unit incorporating two channels in a c-shaped outward profile and discrete fixing points, bolting directly to the WMS system above. Each B.O.S.S.® unit spanned seven bricks in width, with unit sizing and configuration carefully considered against both installation sequencing and cumulative load requirements.
The building’s consistent design language allowed the B.O.S.S.® unit configuration to be replicated across multiple façade locations, significantly reducing design iterations and approval cycles while delivering measurable efficiencies during on-site installation.
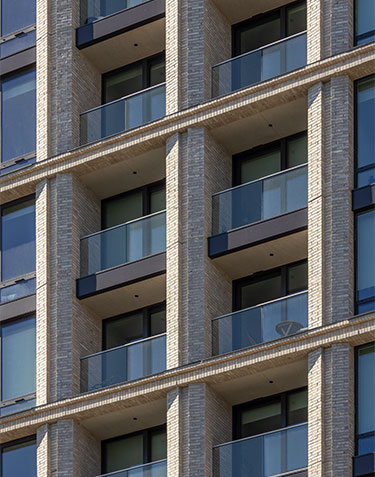
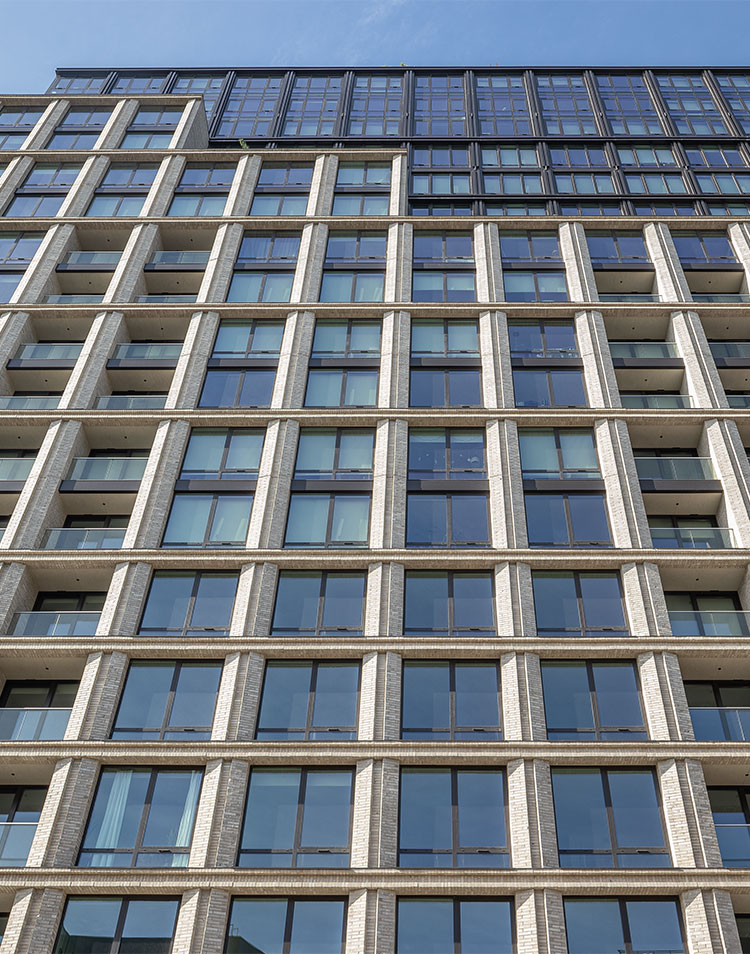
Coordination around the building’s vertical piers, punched window openings, balcony windows, and balcony piers required the inverted WMS systems to vary in configuration across the width of the façade. However, because these conditions repeated consistently floor to floor, the same suite of system types could be carried vertically throughout the full height of the build – minimizing unique details and supporting a streamlined installation workflow.
The majority of construction works at Eight80 Atlantic Avenue were carried out over the winter months, bringing reduced on-site temperatures and tighter scheduling pressures that demanded a reliable, consistent approach to the masonry program.
The use of prefabricated solutions – all manufactured off-site under factory-controlled conditions and delivered ready to install and point – proved instrumental in achieving the complex brickwork detailing efficiently while keeping the build program on track. By removing the most intricate masonry work from the critical path and eliminating the weather dependency of traditional site-laid methods, the prefabricated approach allowed the team to maintain momentum through conditions that would otherwise have caused significant disruption.
Close collaboration between IG Masonry Support, Isaac & Stern Architects, and the JEM Contracting Corp site team was essential throughout the construction, helping achieve the full architectural vision and delivering critical savings in time and cost on-site.



 Download




 Download Case Study Brochure